Concept & design
We'll work your ideas into something buildable, and if you haven't got any plans drawn we can bring in the people we trust to get it done.
We love to build unique homes with custom features you can't order off a plan. Based in Toora, with ten years experience across South Gippsland.
The house that gets built should be the one you pictured — down to the stonework, the joinery and the finish.
We'll work your ideas into something buildable, and if you haven't got any plans drawn we can bring in the people we trust to get it done.
Every aspect managed from start to finish, so you don't have to. Trades, timelines, inspections and the awkward bits in between. Mitch will guide you through the processes and each stage of the build, not a supervisor you've never met.
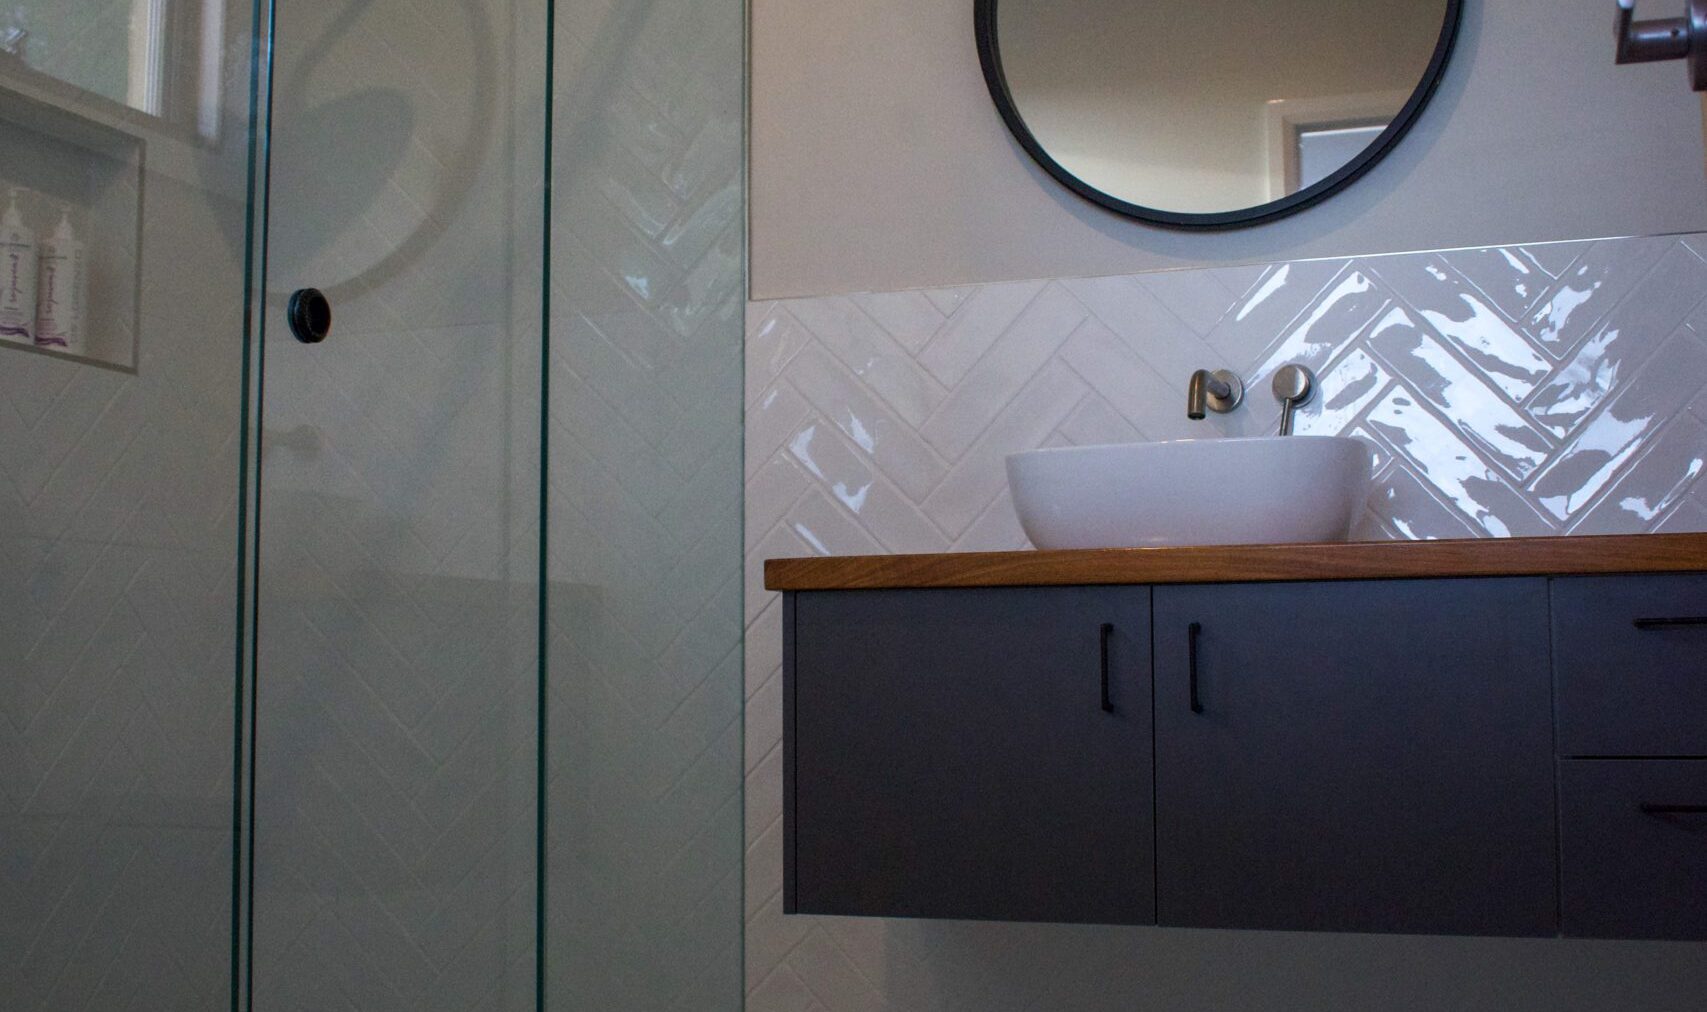
The hard details are the point — timber trusses craned into place, hand-made bench tops, custom joinery. The things that set a house apart from the crowd.
A five-level custom home combining cutting-edge design with luxurious living — expansive open living spaces and private, tranquil retreats.
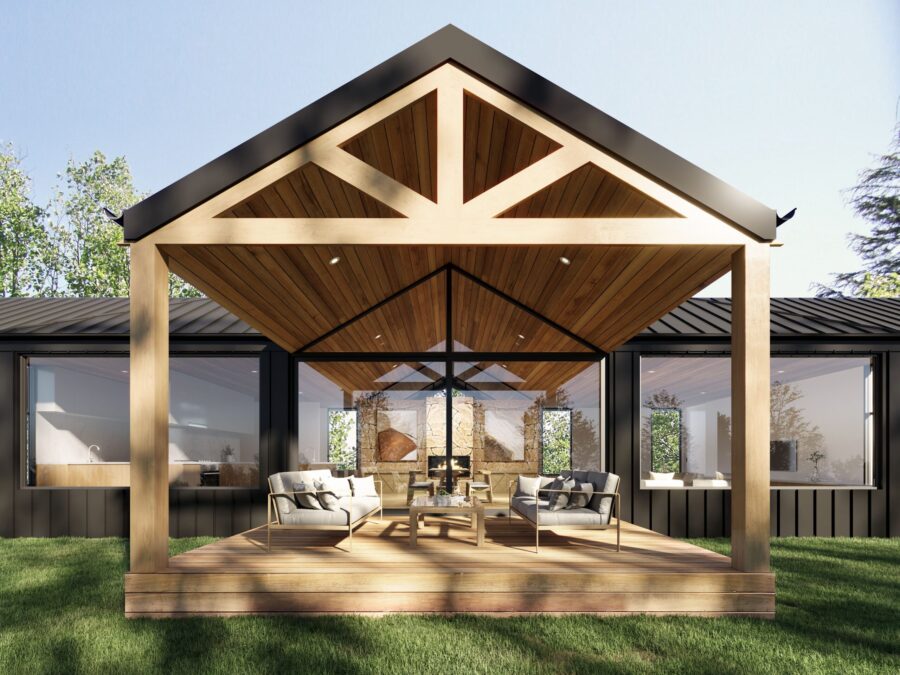
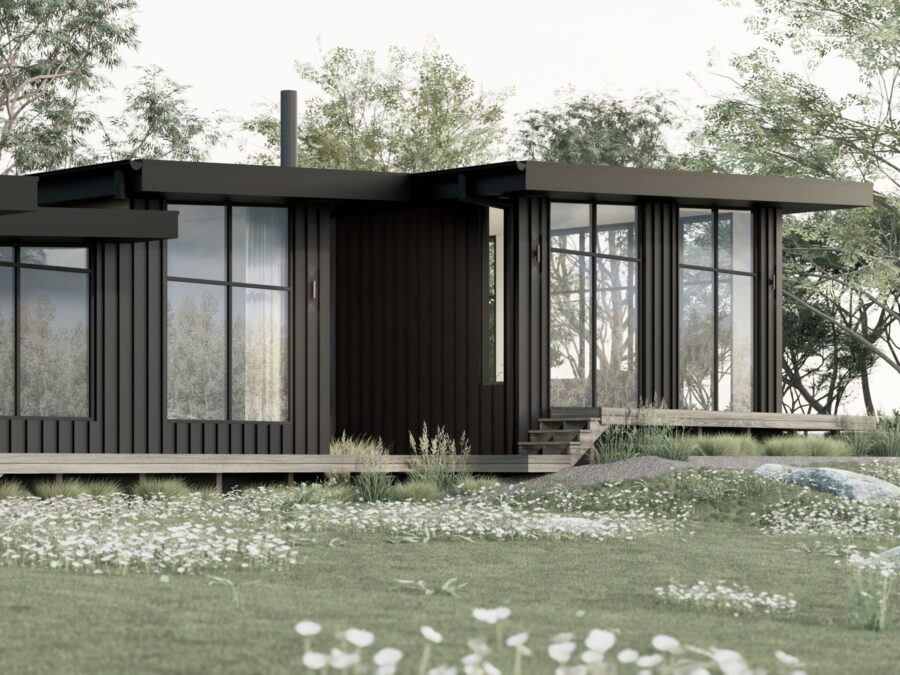
A 50-metre concept for a large acreage property — nail strip cladding, custom stonework and timber trusses, designed to catch a view from every angle.
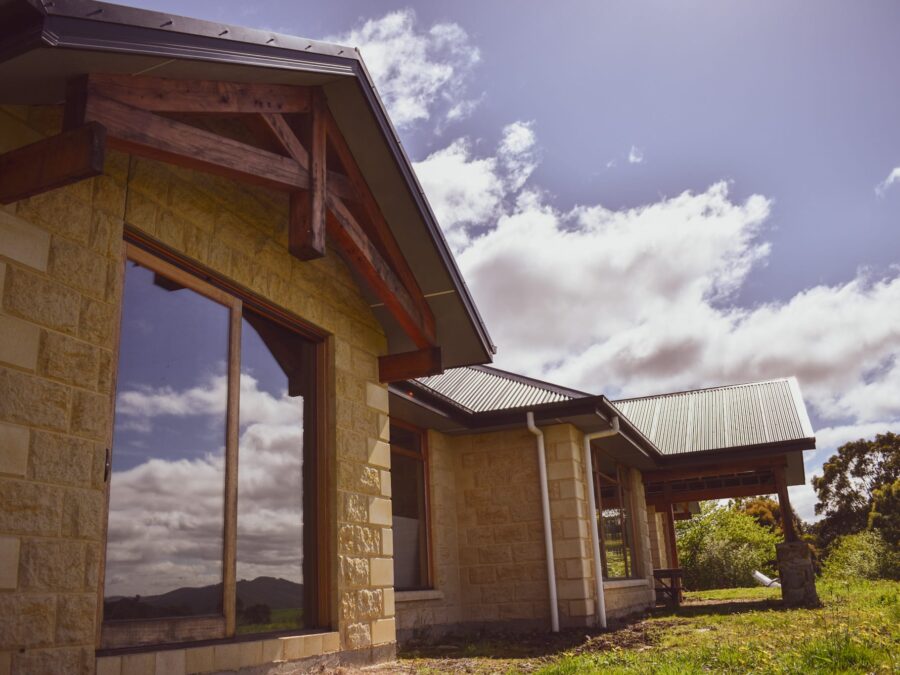
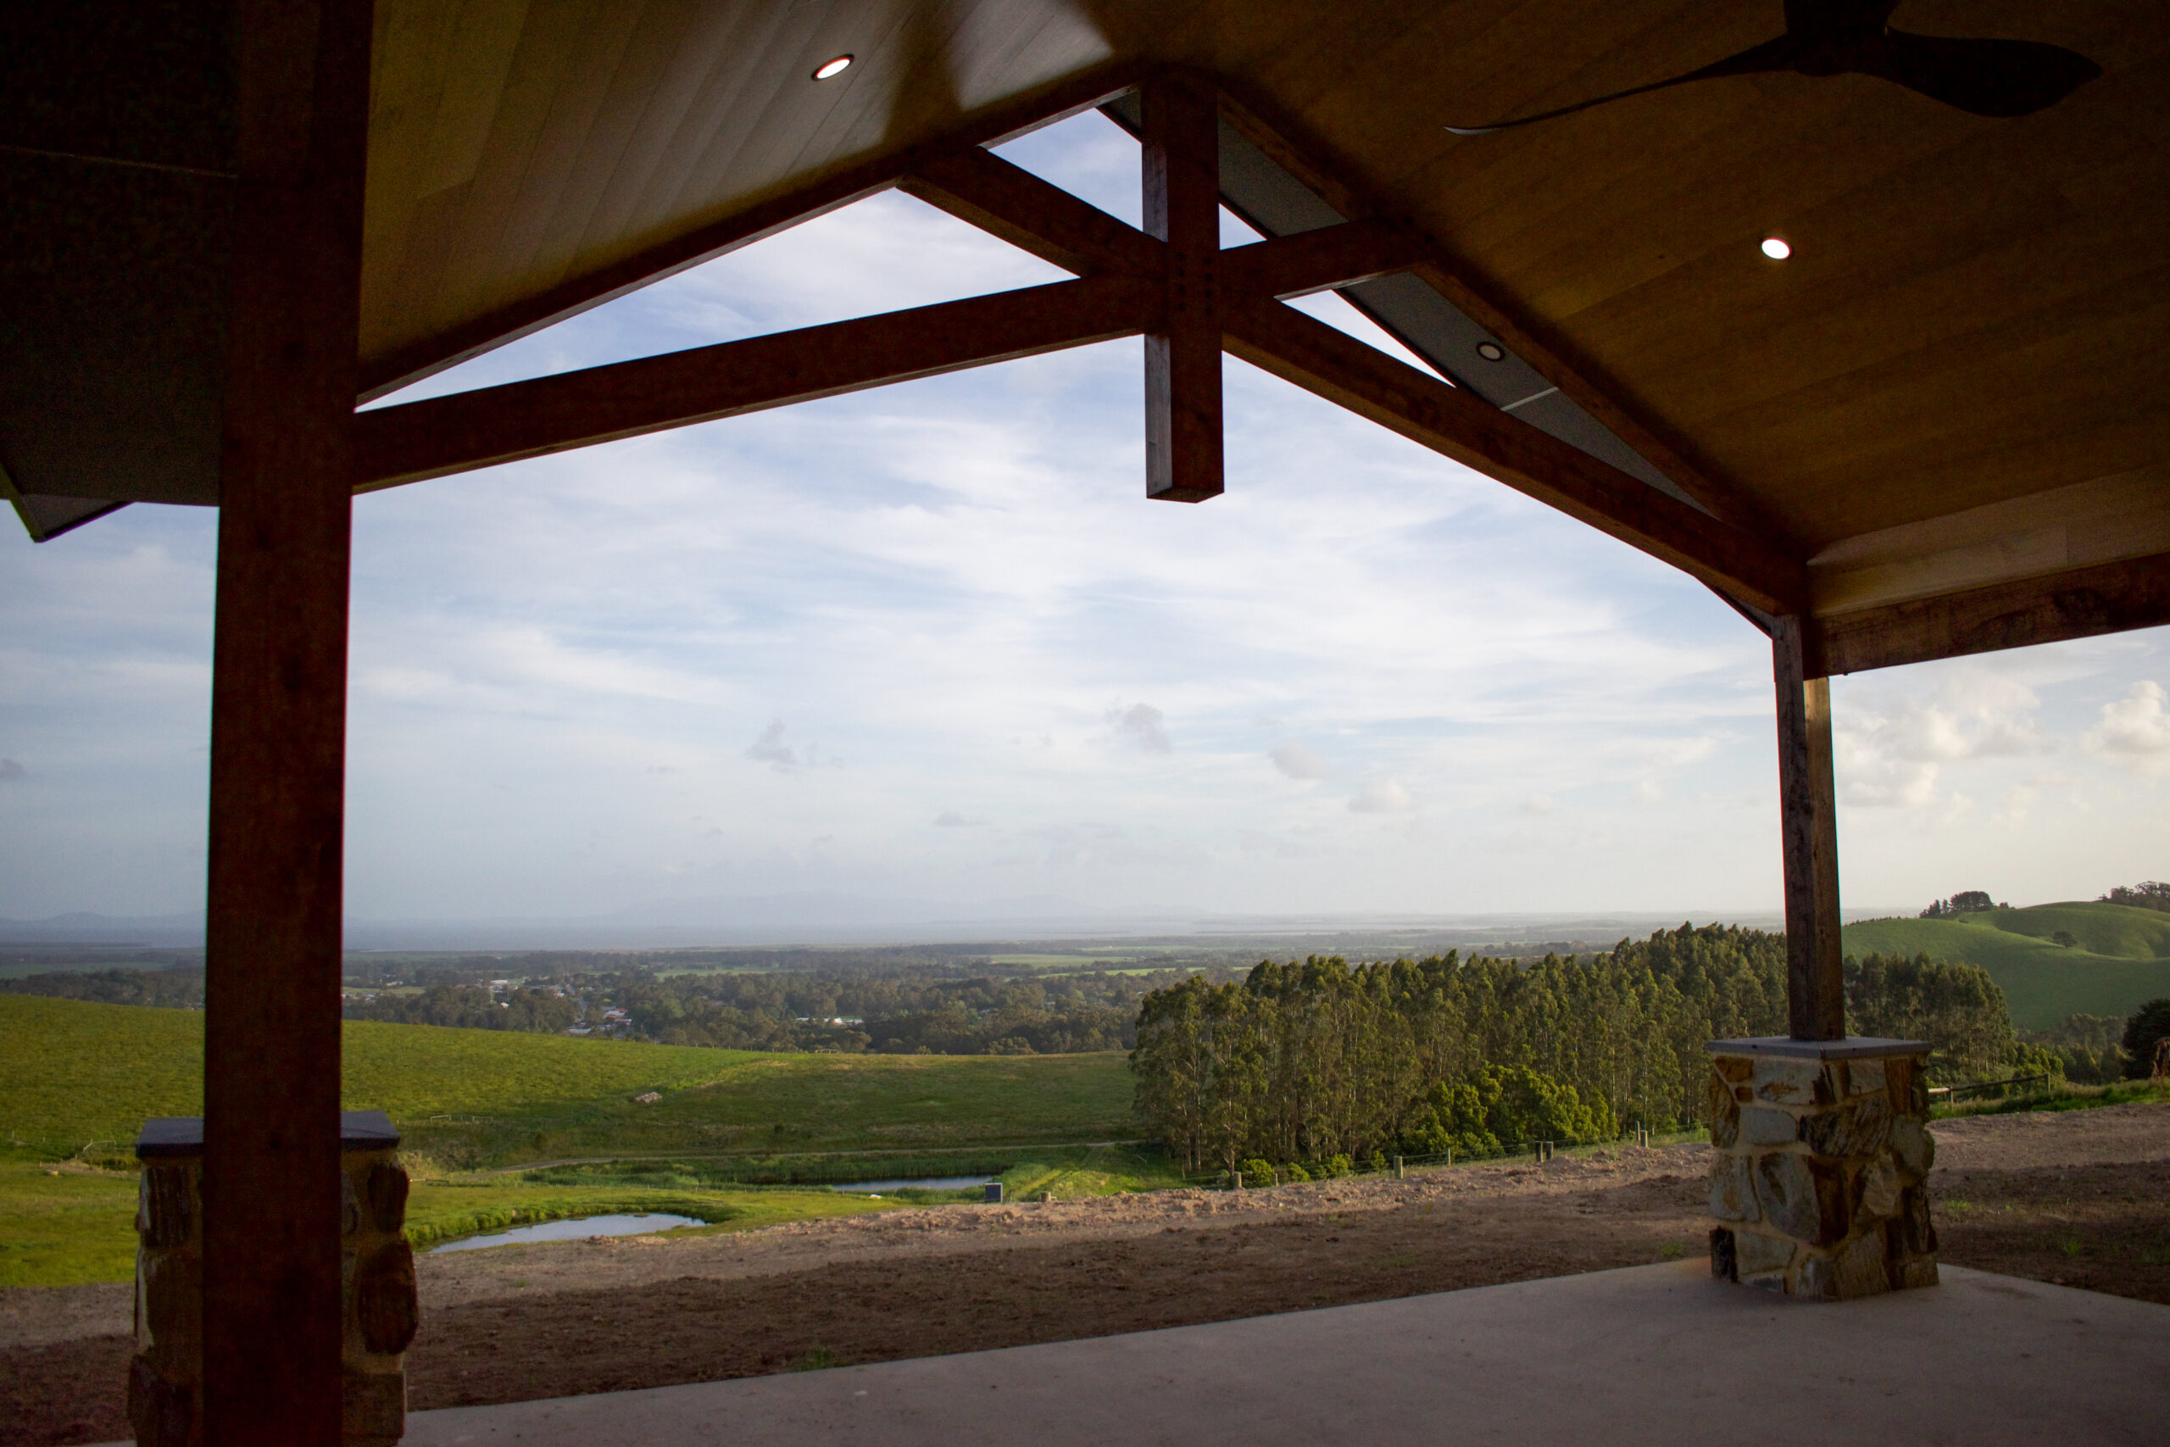
Five custom timber trusses, hand built on site and craned into position — alongside custom stonework and hand made timber bench tops.
Mitch Hilder is a local builder based in Toora, South Gippsland, with a passion for custom homes — the ones with five levels, or fifty metres of frontage, or a detail that has to be made on site. He works closely with clients to make those projects real.
Between the homes we keep room for work that needs real care — the Port Welshpool Long Jetty restoration, a bird hide on the rail trail. We're happy to introduce you to people we've built for, so you can hand your project over with confidence.
Registered building practitioner DB-U 66836